086 15318950099


Fire doors are specified on drawings, but their performance depends on the complete assembly: leaf, frame, seals, glazing, and hardware. The stakes are measurable. NFPA’s report, Fire Loss in the United States During 2023, estimated 1.39 million fires and roughly $23 billion in direct property damage. Those figures do not prove that BIM prevents fires. They do explain why accurate coordination matters.
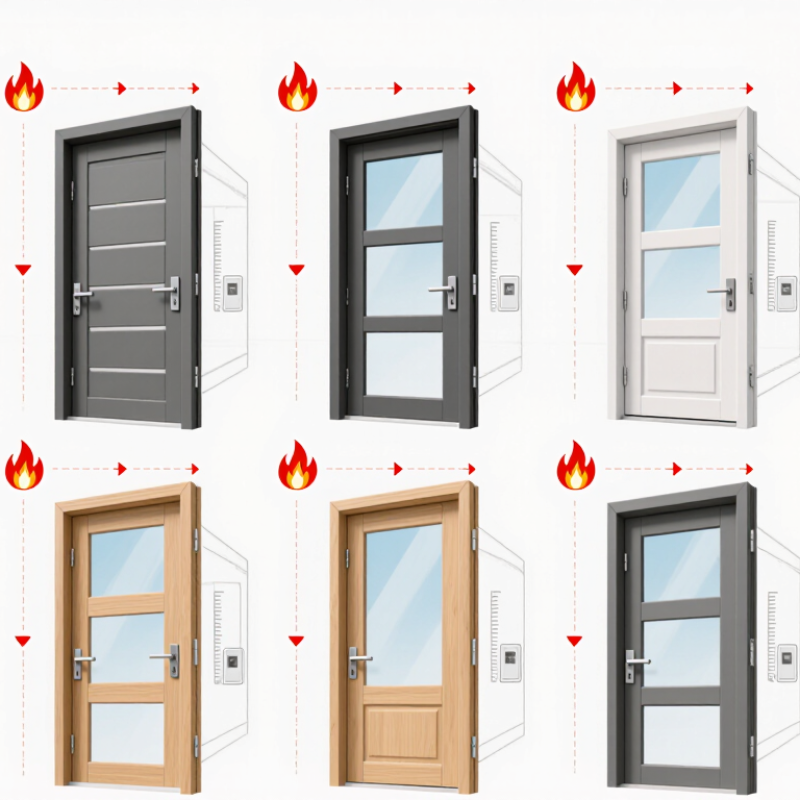
For architects, contractors, and distributors, Fire Door Bim Models can make key details easier to review before procurement. A useful model should show dimensions, handing, swing direction, frame depth, hardware locations, and the declared fire-rating information. Clear details help teams spot clashes with walls, corridors, and access-control equipment. Small errors matter.
This guide compares ten options for global buyers, focusing on model availability, product information, software compatibility, and practical coordination needs. BIM objects can support design decisions, but they cannot replace tested product documentation or local professional review. Fire-rating terminology, test methods, and approval routes vary by market. Check the manufacturer’s current evidence for the exact door configuration, not just a similar-looking model. A polished download page is not proof of performance.
Some models will suit early-stage layouts better than construction documentation. That distinction deserves more attention than it often gets. Use the shortlist as a starting point, then verify dimensions, hardware, and project requirements directly with the supplier.
A fire door BIM model is a digital representation of a door assembly, not merely a three-dimensional door shape. It can include the frame, leaf, hardware, dimensions, and specified fire-resistance rating. The information helps designers check how the assembly fits within a wall and how it relates to nearby spaces. A model may also show swing direction and clearance, which can reveal clashes with corridors, furniture, or other doors. Small details matter.
During design coordination, teams can review door locations alongside walls, services, and room layouts. This makes it easier to spot issues before construction, such as a door leaf striking a cabinet or a frame conflicting with a wall opening. BIM data can support schedules and quantity checks, too, provided the model is maintained consistently. A tidy model can still mislead. Its rating and listed assembly should be checked against project specifications and authoritative product documentation; model geometry alone does not prove compliance. Designers should also confirm that the selected details suit the project’s requirements and applicable codes. Decisions made early can save rework, but only when the model reflects real, verified information.
Top 10 Fire Door BIM Models for Global Buyers
Comparing fire door BIM models across markets takes more than checking appearance. A convincing 3D door can still lack the information needed for project coordination. Review the fire-resistance rating, tested assembly details, frame type, hardware, and installation clearances. Confirm that the evidence applies to the complete door set, not just one component. Requirements and test methods vary by region, so one model should not be assumed suitable everywhere.
Check dimensions, opening direction, wall construction, and threshold details against the project specification. A model with clear, consistent parameters is easier to schedule and coordinate. Look for editable properties, useful naming, and a file size that performs smoothly in the intended BIM workflow. More detail is not always better. Overly complex geometry can slow a project without improving installation decisions.
Ask whether the documentation is current and traceable to the modeled configuration. Compare the stated rating with supporting test or certification records, then confirm local acceptance with the project team. This step can feel repetitive. It can prevent costly substitutions later. Some models still leave gaps in hardware or clearance data; flag those uncertainties instead of filling them with assumptions.
This comparison covers common fire-door configurations, not specific manufacturers or certified products. Fire-resistance ratings and permitted applications apply only to tested and approved door assemblies; ratings and standards are not directly interchangeable between jurisdictions.
| No. | Generic BIM Model | Typical Configuration | Common Rating Range* | Typical Applications | Relevant Market Standards to Check | Useful BIM Content | Key Comparison Checks |
|---|---|---|---|---|---|---|---|
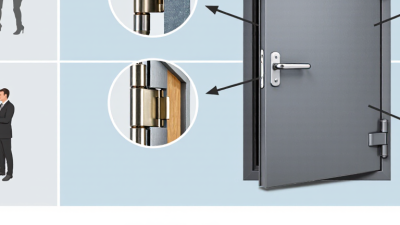
| 1 | Single-leaf steel fire door | Hinged steel leaf, steel frame, tested seals and hardware; solid or insulated core. | Commonly offered in tested assemblies from 30 to 120 minutes, depending on design and market. | Corridors, plant rooms, service areas, commercial and industrial buildings. | Examples include EN 1634-1 with classification to EN 13501-2; UL 10C or NFPA 252 in North America; AS 1905.1 in Australia. | Leaf and frame dimensions, handing, wall opening, hardware positions, seals, clearances and rating-related properties. | Confirm the complete tested assembly, wall type, frame, hardware, installation details and local approval requirements. |
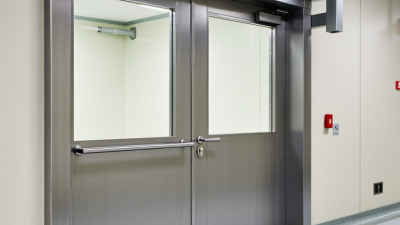
| 2 | Double-leaf steel fire door | Two leaves in a steel frame, with tested meeting-stile details and coordinated closing hardware. | Often available in tested 60- or 90-minute configurations; higher ratings are assembly-specific. | Wide corridors, loading areas, plant rooms and openings requiring a larger clear width. | Check the locally accepted test and classification route, such as EN 1634-1 / EN 13501-2, UL 10C / NFPA 252, or AS 1905.1. | Active and inactive leaves, meeting stiles, coordinator, flush bolts, swing, clear opening and hardware clearances. | Verify leaf size limits, sequence of closing, astragal or meeting-stile design, and whether both leaves are included in the evidence. |
| 3 | Timber flush fire door | Timber-based leaf with a compatible frame, intumescent seals and tested hardware set. | Commonly offered in tested 30- or 60-minute assemblies; other ratings depend on the specific system. | Hotels, housing, offices and other interiors where a timber finish is preferred. | Check applicable national adoption of EN 1634-1 / EN 13501-2, or the relevant local test and certification route. | Leaf thickness, finish zones, lipping, frame type, seal locations, hardware and permitted glazing or signage options. | Confirm that the finish, cut-outs, hardware, frame and installation match the certified door-set specification. |
| 4 | Glazed steel fire door | Steel leaf or screen with a tested fire-resisting glass panel and compatible glazing system. | Commonly offered in selected 30- or 60-minute configurations; the glazed area and rating depend on testing. | Internal vision panels, circulation routes, reception areas and spaces needing visibility. | Check the door test standard and the locally accepted classification for the complete glazed assembly. | Vision-panel size and location, glass and bead zones, frame profile, sightlines, hardware and tested configuration data. | Do not assume glass performance alone establishes door performance; verify panel size, glazing system and complete assembly evidence. |
| 5 | Glazed timber fire door | Timber leaf with a limited vision panel using tested fire-resisting glass, beads and seals. | Often found in tested 30- or 60-minute assemblies; allowable glazing varies by design. | Hotel rooms, offices, education buildings and interior locations requiring a timber appearance and visibility. | Confirm local acceptance of the relevant door test, classification and glazing-system evidence. | Panel dimensions, edge distances, glass specification, bead details, leaf thickness, finish and hardware clearances. | Check that the specific panel size and position are covered by test or approved extended-application evidence. |
| 6 | Unequal double-leaf fire door | One active leaf and one narrower secondary leaf, with coordinated closing and latching arrangements. | Rating depends on the tested assembly; selected systems are available at common 30- to 90-minute levels. | Openings where a full-width pair is needed occasionally but everyday passage uses one leaf. | Check the applicable national test route and local rules for leaf widths, closing devices and latching. | Leaf-width ratio, active-leaf designation, coordinator, secondary-leaf bolts, clear opening and operating sequence. | Verify that the exact unequal leaf arrangement and hardware combination are covered by the certification. |
| 7 | Acoustic fire door | Fire-rated door assembly with additional acoustic construction and perimeter sealing. | Fire rating is assembly-specific; acoustic performance is separately measured and must not be inferred from the fire rating. | Meeting rooms, bedrooms, healthcare areas and other spaces with sound-control requirements. | Check local fire-door test and classification requirements alongside an applicable laboratory acoustic test method. | Acoustic test value, seals, threshold detail, leaf construction, frame, hardware and tested opening dimensions. | Confirm that acoustic seals and thresholds do not conflict with the tested fire-door configuration or required accessibility. |
| 8 | Exterior fire door | Fire-rated door assembly designed for an exterior exposure, with compatible weather seals and finishes. | Available ratings vary by system and jurisdiction; fire resistance and weather performance require separate evidence. | Building perimeters, external plant areas and openings in fire-separating exterior construction. | Check local fire test and classification requirements, plus applicable weather, corrosion and exterior-use requirements. | Threshold, weather seals, drainage, frame anchorage, finish, exposure notes and installation clearances. | Verify suitability for the exposure conditions and confirm that added weather components are permitted in the fire-tested assembly. |
| 9 | Fire door with access-control preparation | Fire-rated door prepared for compatible electric locking or access-control hardware. | Rating is determined by the tested door assembly and permitted hardware, not by the access-control function alone. | Controlled-access corridors, offices, secure rooms and building entrance routes. | Check local fire-door requirements together with applicable access-control, egress and electrical rules. | Hardware preparation, cable pathways, device locations, door status, swing, power-transfer points and maintenance access. | Confirm hardware approval, free-egress operation, fail-safe or fail-secure behavior as required, and permitted field modifications. |
| 10 | Large-format steel fire door | Oversized single or paired steel leaves with reinforced frames and project-specific hardware. | Only the sizes and configurations covered by the relevant test or approved application are valid; no universal rating can be assumed. | Industrial facilities, logistics areas, service openings and large circulation routes. | Check jurisdiction-specific test evidence, permitted dimensions, structural support and installation requirements. | Maximum tested dimensions, leaf weight, frame reinforcement, anchorage, clear opening and hardware loads. | Request evidence for the exact opening size, wall construction, support conditions and operating hardware before specifying. |

Top 10 Fire Door BIM Models: Features, Formats, and Applications
A useful fire door BIM model does more than show a leaf in a wall. It should include opening dimensions, frame depth, handing, clearance, and key hardware properties. Revit and IFC files support coordinated design workflows, while DWG can help teams working with 2D details. Check that object parameters remain readable after export; a neat 3D view can still hide missing data. The NBS National BIM Report 2020 found that 73% of surveyed construction professionals used BIM. That figure describes its respondents, not every market, but it shows why interoperable objects matter.
For comparison, assess each model by its data, not its thumbnail. Confirm the stated fire-resistance rating, tested configuration, and applicable documentation with the project’s technical team. A model’s rating field is not proof of certification. Applications range from school corridors and apartment lobbies to service-room entrances, where door swings and clear openings affect circulation. Models should also show wall thickness and frame relationships, so clashes appear before installation. One common weakness: hardware details may be simplified.
Tips: Test the model in your target software. Review IFC properties, dimensions, and door handing before sharing it. Keep a separate record of supporting test documents. BIM saves coordination time, sometimes. But only when the data is checked.
A useful “top 10” fire door BIM list is a shortlist, not a universal ranking. Regional codes determine which model data matter. In the United States, teams check rated assemblies against local building requirements and NFPA 80 installation provisions. European projects may require evidence aligned with EN 16034 and relevant fire-test classifications. Confirm the project jurisdiction before comparing models. A BIM object’s rating field is not proof of certification.
NFPA’s “Fire Loss in the United States During 2023” reports 1.389 million fires and 3,670 civilian fire deaths that year. The figures underline why opening protection needs careful specification, not why one model fits every building.
Check the tested doorset, frame, glazing, seals, hardware, wall construction, and rating as a complete assembly. Small details matter. A hospital corridor may need smoke-control data and frequent-use hardware; a warehouse may prioritize clear opening size and impact resistance. Ask suppliers for test evidence and region-specific product documentation, then verify it with the design team.
Model detail should match the project stage. Early coordination may need dimensions, swing, and clearance zones; construction-stage models may need hardware schedules and installation tolerances. One limitation is easy to miss: highly detailed objects can still contain incorrect assumptions. Compare the BIM data with the specification and approved submittals before procurement. A clean model is not enough.
Before placing a fire door BIM model, check its source, revision, and documented test basis. A rendered door is not proof of a rated assembly. Confirm the rating, leaf and frame dimensions, handing, frame material, glazing limits, and required hardware against project specifications. Check the model’s parameters, not just its appearance. Small details matter. A missing closer or incorrect swing can distort coordination.
Then test the object in the project model: verify wall thickness, opening size, clearance, and door-swing conflicts, and confirm that its data survives IFC exchange. NIST’s 2004 Cost Analysis of Inadequate Interoperability estimated an annual US capital-facilities industry cost of $15.8 billion from poor information exchange. The figure is old, but the coordination risk remains relevant. Keep a record of the source file, exchange format, and any edits. Some libraries still deliver uneven data; that is a limitation worth flagging, not hiding. Have the responsible design professional confirm that the selected assembly matches the project’s required performance and installation details.