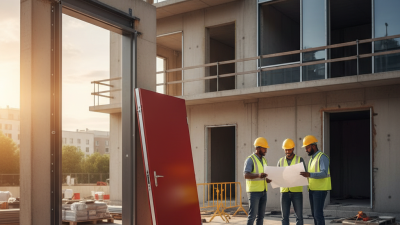
Essential Tips for Using Fire Door BIM Models Effectively?
Fire Door BIM Models have become essential tools for architects and builders. They offer detailed visualizations and performance metrics, streamlining the design and construction processes. Proper use of these models enhances safety and compliance with fire codes.
Many professionals struggle with integrating Fire Door BIM Models into their workflow. Inadequate training or lack of knowledge can lead to mistakes. It’s vital to address these gaps and gain a comprehensive understanding of the data embedded in models. Real-life applications showcase their effectiveness when used correctly.
However, it's important to be aware of potential pitfalls. Overlooking specifications and not collaborating with stakeholders on BIM integration can hinder the project's success. Practicing due diligence in using Fire Door BIM Models helps improve overall project outcomes. Each model should not just be a visual tool but a fundamental resource for decision-making and risk assessment.
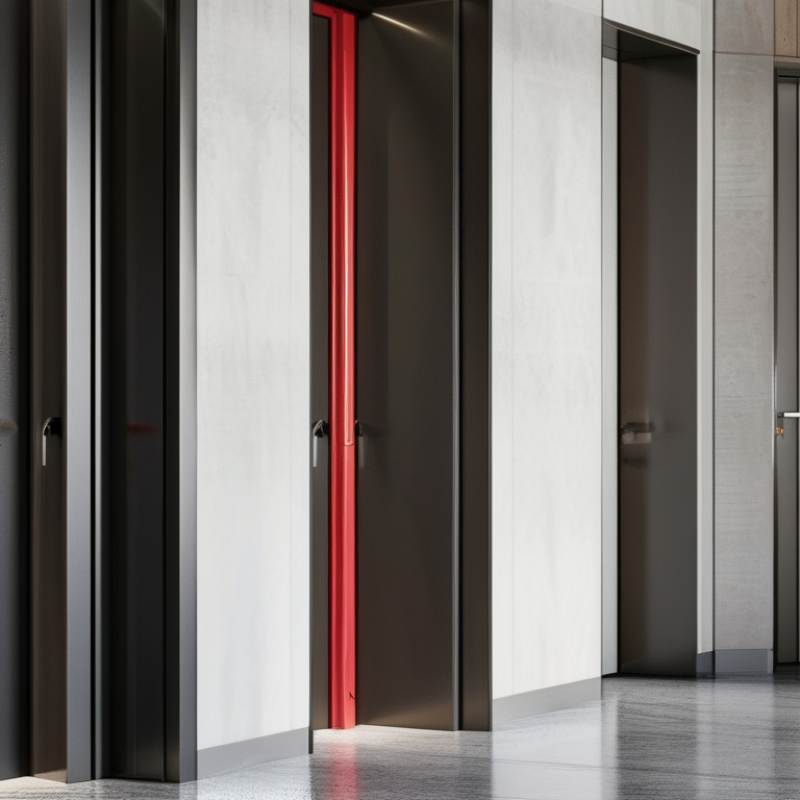
Best Practices for Developing Fire Door BIM Models
Creating effective fire door BIM models requires attention to detail and adherence to best practices. Designers must focus on accurate dimensions and material specifications. This ensures the model reflects real-world installations. Precision can prevent costly errors during construction. Additionally, involving fire safety experts during the modeling phase is crucial. Their insights refine the design and enhance safety features.
Utilizing parametric modeling can streamline modifications. Designers can quickly adjust dimensions based on project needs. This adaptability fosters collaboration among different teams. It’s also essential to include manufacturer data within the BIM model. This data provides specifications for installation and maintenance. Having access to reliable information is vital for all stakeholders.
Regularly reviewing and updating the BIM model is important. Outdated information can lead to mistakes down the line. Documenting changes during the project lifecycle helps maintain accuracy. Communicating updates to all team members ensures everyone is informed. Adopting these strategies can drastically improve the effectiveness of fire door BIM models.
Understanding Fire Door Regulations and Standards in BIM
When utilizing fire door BIM models, understanding regulations and standards is crucial. Fire doors must comply with local and national codes. These rules often dictate specific fire ratings and installation methods. Without adhering to these guidelines, your project may face delays or legal challenges. Always check if the fire doors meet the required performance standards.
Incorporating fire door data into your BIM model is essential. Ensure the model includes fire resistance ratings and manufacturer specifications. This information aids in proper selection and installation. Use the model to visualize fire door placements within various building scenarios. This practice can highlight potential issues before construction begins.
Lastly, remember that not all fire doors are created equal. Standards may vary between regions. Always engage with building authorities to verify compliance. Misinterpretations can lead to costly mistakes. Regular training on fire door standards can improve project outcomes. Strive for continuous learning and adaptation in your BIM practices.
Essential Tips for Using Fire Door BIM Models Effectively - Understanding Fire Door Regulations and Standards in BIM
| Dimension |
Details |
| Material |
Steel, Wood, Composite |
| Fire Rating |
30, 60, 90 minutes |
| Compliance Standards |
NFPA, UL 10C, International Building Code |
| Usage Areas |
Commercial buildings, Facilities management, High-rise buildings |
| Installation Guidelines |
Ensure proper sealing, Regular inspections, Follow manufacturer's instructions |
| BIM Benefits |
Improved coordination, 3D visualization, Enhanced compliance tracking |
| Maintenance Considerations |
Regular maintenance schedules, Documentation of inspections, Replacement protocols |
Integrating Fire Door Models into Overall Building Designs
Integrating fire door BIM models into overall building designs is crucial for enhancing safety and compliance. Fire doors play a vital role in compartmentalizing fire hazards. Accurate integration of these models allows architects to visualize their placement. This helps in assessing their contribution to overall fire strategy.
During the design phase, it's essential to consider door specifications. Models should detail materials, sizes, and performance ratings. However, designers often overlook these details. Integrating accurate specifications reduces risks during construction and installation. Collaboration among architects, engineers, and fire safety experts is necessary. Creating a cohesive approach will prevent costly redesigns later.
Moreover, utilizing BIM technology effectively allows for better simulations. Fire scenarios can be tested virtually. This helps in understanding how fire doors will perform in real situations. Nevertheless, there can be discrepancies between models and real-world applications. These gaps need to be addressed through regular updates and revisions in the design process. By focusing on these aspects, fire door models can significantly contribute to building safety.
Utilizing BIM for Fire Door Maintenance and Inspection Planning
Fire door maintenance and inspection are critical for safety. Integrating
Building Information Modeling (BIM) into these processes enhances effectiveness. BIM offers a digital representation
of fire door specifications, enabling easy access to important information. Maintenance teams can quickly identify the doors that require
inspection or servicing. This approach streamlines communication among team members, leading to timely interventions and reducing risks.
Utilization of BIM allows for precise tracking of fire door conditions. Teams can log maintenance history and schedule future inspections efficiently.
This ensures all doors comply with safety regulations. By visualizing the entire building layout, project managers can spot potential issues
before they escalate. However, reliance on outdated models can lead to miscommunication. It is crucial to keep BIM data current for maximum effectiveness.
Training staff on BIM tools is equally important. A lack of familiarity can
hinder the benefits of this system. Regular workshops can bridge this gap, enhancing user competence. Emphasizing systematic updates can help
teams reflect on their practices. In some cases, even with advanced tools, human oversight may still lead to errors. Sharing lessons learned
from past mistakes can improve future workflows.
Collaborating with Stakeholders Through Fire Door BIM Models
Collaborating with stakeholders through fire door BIM models requires clear communication and shared goals. The National Institute of Building Sciences emphasizes that effective collaboration can reduce project delays by up to 30%. Engaging all parties early in the process ensures that everyone understands the fire safety requirements and design specifications.
Tips for effective collaboration include scheduling regular meetings with stakeholders. These can be used to discuss model updates and address potential concerns. Using BIM visualization tools helps convey complex fire door details to non-technical team members. This enhances understanding and encourages constructive feedback.
Another tip is to maintain an open channel for feedback throughout the project. This approach can improve design accuracy and compliance with building codes. Research shows that projects with strong stakeholder engagement are 50% more likely to meet project deadlines. Remember, continuous involvement of all parties fosters a collaborative spirit and strengthens accountability.

 086 15318950099
 Contact Email