 086 15318950099
Leave Your Message
-
Contact Phone
-
 Contact Email
For global architects, contractors, and procurement teams, 2026 brings a sharper demand for reliable Fire Door Bim Models. These digital assets support design coordination, quantity planning, specification reviews, and smoother communication across borders. A well-built model can show door width, frame depth, swing direction, hardware zones, fire-rating data, and material finishes within a coordinated project environment.
Details matter.
However, not every online model deserves immediate trust. Some files display attractive geometry but lack tested performance data or accurate parameters. Experienced buyers should review manufacturer documentation, certification references, product revisions, and compatibility with local project requirements. Revit families, IFC files, and other formats may behave differently across software platforms. That small issue can create large coordination problems later.
This guide examines leading 2026 model options from a practical buyer’s perspective. It considers parameter quality, file performance, documentation clarity, customization support, and manufacturer credibility. Real project conditions also matter, including corridor clearances, threshold details, glazing layouts, and hardware maintenance access. A model should help teams make informed decisions, not merely fill a library.
Some recommendations may require further verification. No digital model replaces professional review, tested assemblies, or project-specific approval. That limitation is important. Buyers should compare each BIM object with current technical documents and consult qualified fire-door specialists before procurement. Reliable information develops through checking, questioning, and occasionally correcting assumptions.
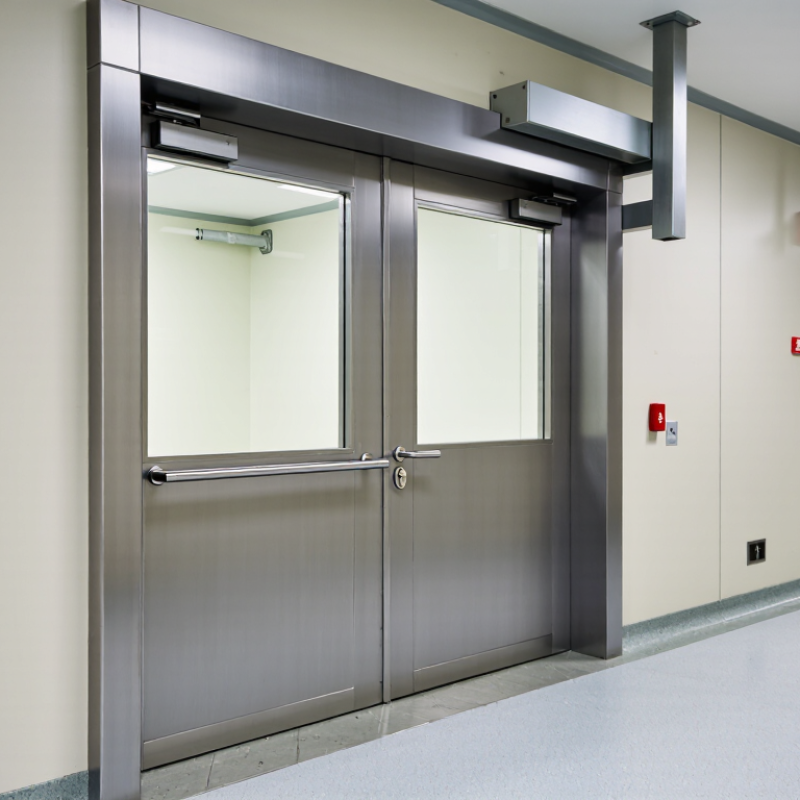
A fire door BIM model is a digital, information-rich representation of a fire-rated door assembly. It combines accurate geometry with performance and product data. Unlike a simple 3D object, it may show the leaf, frame, closer, hinges, vision panel, seals, and required clearances. Designers can place it inside a wall and check swing direction, corridor space, and opening dimensions before construction begins. That makes coordination more practical.
For global buyers, useful models include fire-resistance ratings, acoustic values, material descriptions, weight, hardware requirements, and maintenance notes. They can also carry classification references and installation constraints, subject to project location. A coordinator may link each door to a schedule, then compare room use, escape routes, and wall types. This reduces manual data entry and exposes conflicts, such as a frame that is too deep for the selected partition.
A BIM model is not approval by itself. Models can be wrong. Missing seal information, outdated hardware, or an incorrect rating can create costly assumptions. Experienced teams should verify the model against tested assembly documentation, current project specifications, and applicable local requirements. They should review door handing and threshold details in a plan, elevation, and site context. I have found that a short review with the installer often reveals issues the model hides. BIM supports decisions; qualified professionals remain responsible for them.
| BIM Model Type | Typical Application | Common Fire-Rating Range | Typical Leaf Configuration | Common Nominal Sizes | Core and Construction Options | Recommended BIM Parameters | Common File Formats | Relevant Test or Classification References |
|---|---|---|---|---|---|---|---|---|
| Single-Leaf Steel Fire Door | Corridors, plant rooms, service rooms, stair enclosures and commercial interiors | 20–120 minutes | One hinged leaf with a single frame and self-closing hardware | Clear opening widths commonly near 800–1,000 mm; heights commonly near 2,000–2,400 mm | Galvanized or coated steel skins; mineral, honeycomb or steel-stiffened core; steel frame | Leaf widthLeaf heightFrame profileDoor thicknessHardware set | IFC, RVT, RFA, DWG, DXF | EN 1634-1; UL 10C; NFPA 252, subject to the selected assembly and jurisdiction |
| Double-Leaf Steel Fire Door | Wider circulation routes, loading access, equipment rooms and public buildings | 60–120 minutes | Pair of hinged leaves with meeting stiles, rebated or non-rebated configuration | Overall widths commonly near 1,200–2,400 mm; heights commonly near 2,000–2,400 mm | Steel leaves with mineral or composite cores; paired frames; astragal or coordinator where required | Active leafInactive leafMeeting stileClear widthCoordinator | IFC, RVT, RFA, DWG, DXF | EN 1634-1; UL 10C; NFPA 252; hardware compatibility must be verified |
| Glazed Fire-Rated Door | Office partitions, lobbies, educational buildings and areas requiring visibility | 30–120 minutes | Single or double leaf with tested fire-resisting glazing and glazing beads | Sizes depend on the tested glazing system; vision panels are usually limited by the approved assembly | Steel or timber leaf; fire-resisting glass; intumescent glazing materials; approved beads and seals | Glass typeGlass thicknessVision panelGlazing beadSeal type | IFC, RVT, RFA, DWG | EN 1634-1; EN 1364-1 where applicable to the surrounding glazed construction; UL 10C for applicable assemblies |
| Timber Veneer Fire Door | Hotels, apartments, offices and interior projects requiring an architectural wood finish | 30–90 minutes | Flush or lipped timber leaf in a timber or compatible fire-rated frame | Common leaf widths near 700–1,000 mm; heights commonly near 2,000–2,400 mm | Fire-resistant timber core; hardwood or veneer faces; intumescent strips; compatible frame and hardware | Face finishCore typeEdge detailSmoke sealsIronmongery | IFC, RVT, RFA, DWG, PDF schedules | EN 1634-1; BS 476-20/22 where accepted locally; UL 10C for applicable listed assemblies |
| Acoustic Fire Door | Recording rooms, hotels, hospitals, offices and plant areas with sound-control requirements | 30–120 minutes | Single or double leaf with perimeter seals, drop seals and acoustic hardware | Typical widths near 800–1,200 mm per leaf; oversized dimensions require project-specific testing | High-density mineral or composite core; layered skins; compression seals; threshold or drop seal | Fire ratingSound reductionSeal setThresholdAir leakage | IFC, RVT, RFA, DWG, XLS schedules | EN 1634-1 for fire resistance; ISO 10140-2 or ASTM E90 for airborne sound insulation, where applicable |
| Smoke-Control Fire Door | Protected escape routes, smoke compartments, stair cores and high-occupancy buildings | 30–120 minutes with smoke-control classification where tested | Single or paired leaves with continuous smoke seals and controlled closing | Dimensions depend on the tested door, frame, seal and hardware combination | Steel, timber or composite leaf; intumescent and smoke seals; automatic closing device; threshold solution | Smoke classLeakage valueCloser forceSeal profileDoor gap | IFC, RVT, RFA, DWG | EN 1634-3 for smoke leakage testing; EN 13501-2 for classification where applicable |
| Sliding Fire Door | Industrial facilities, warehouses, logistics areas and large equipment openings | 60–240 minutes | Single or bi-parting sliding leaf suspended from a track or supported by floor hardware | Large openings are possible, but maximum size and travel depend on the tested system | Steel or composite leaf; fire-rated track; guides; smoke seals; hold-open and release equipment where required | Opening widthTravel directionTrack heightRelease deviceClearance | IFC, RVT, RFA, DWG, STEP | EN 1634-1; EN 13501-2; NFPA 252 or UL 10B/10C where applicable to the system |
| Lift-Off or Removable Access Fire Door | Utility shafts, maintenance openings, service risers and restricted-access enclosures | 60–120 minutes | Removable or hinged access panel with a tested frame and closure arrangement | Common access-panel widths near 450–1,200 mm; larger dimensions require tested documentation | Steel or composite panel; mineral core; concealed or surface hinges; compression and intumescent seals | Panel sizeAccess clearanceHinge typeLocking methodSeal continuity | IFC, RVT, RFA, DWG | EN 1634-1; EN 13501-2; local building-code requirements for service penetrations |
| Fire Door with Panic or Emergency Exit Hardware | Public buildings, cinemas, schools, transport facilities and assembly occupancies | 30–120 minutes | Single or double leaf fitted with panic exit or emergency exit hardware | Door size is coordinated with required occupant-load egress width and the tested hardware set | Steel, timber or composite leaf; panic device; closer; latch; fire-rated hinges and seals | Egress widthExit hardwareOccupancy typeDoor swingAccessibility | IFC, RVT, RFA, DWG | EN 1125 or EN 179 for exit hardware, where applicable; EN 1634-1; NFPA 101 and NFPA 252 where adopted |
| Oversized Industrial Fire Door | Power plants, manufacturing facilities, data centers and large industrial compartments | 120–240 minutes | Reinforced single, double or multi-leaf door with heavy-duty frame and hardware | Project-specific dimensions; structural support, deflection and operating forces require engineering review | Reinforced steel construction; mineral or composite core; heavy-duty hinges, closers and locking systems | Structural openingLeaf massDeflectionOperating forceMaintenance zone | IFC, RVT, RFA, DWG, STEP | EN 1634-1; EN 13501-2; NFPA 252 or UL 10C where the selected assembly is tested accordingly |