086 15318950099


Choosing a Stainless Steel Fire Door in 2026 requires more than comparing finishes, prices, or catalog photographs. A bright, brushed panel may look impressive, yet appearance cannot prove fire performance. The real decision begins with the complete door assembly, including the leaf, frame, hinges, closer, latch, glazing, seals, and approved installation method.
Lori Greene, a respected fire-door code consultant, states, “A fire door assembly is only as strong as its weakest component.” That warning remains practical on a busy project site. A missing label, unsuitable hinge, damaged intumescent seal, or poorly fitted frame can weaken an otherwise high-quality door. Check the tested fire rating, certification records, temperature limits, corrosion resistance, and compatibility of every component. Requirements may differ between hospitals, factories, kitchens, stairwells, and coastal buildings.
This guide explains how to assess a Stainless Steel Fire Door for real operating conditions in 2026. It considers fire ratings, core construction, hardware, smoke control, accessibility, cleaning routines, and lifecycle cost. It also examines supplier evidence, not just confident sales language. Ask for test reports. Inspect the sample closely. Open and close it repeatedly.
A small detail can matter.
Experience also exposes an uncomfortable truth: the most expensive door is not automatically the safest choice. Nor is the cheapest one necessarily poor. Product selection must connect verified performance with correct installation and disciplined maintenance. Some recommendations may require reconsideration after site inspection. That is part of responsible specification.
How to Choose a Stainless Steel Fire Door in 2026?
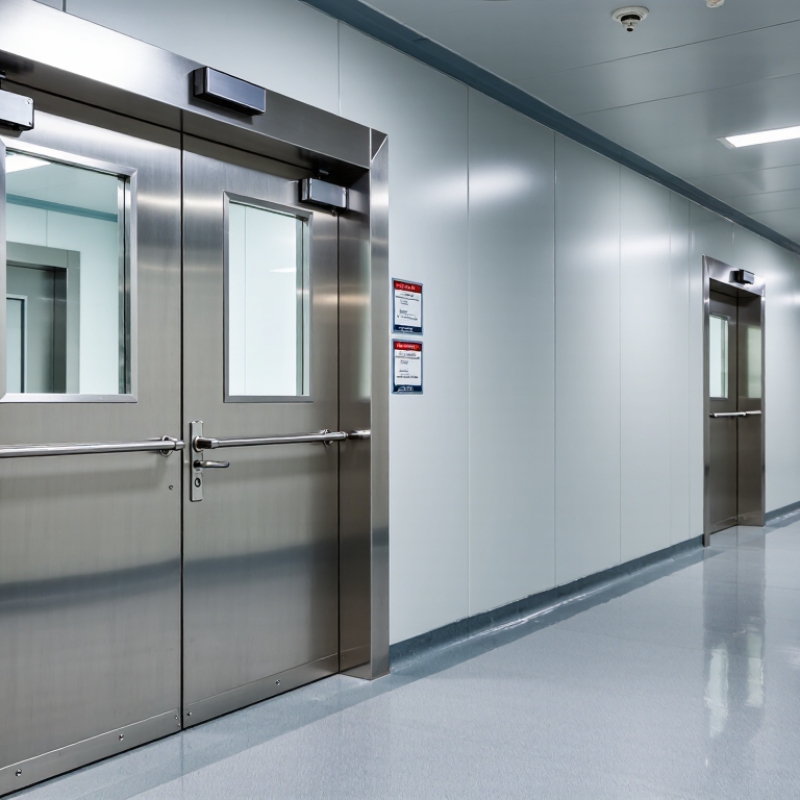
In 2026, a stainless steel fire door is more than a bright metal leaf. It is a tested, rated door assembly designed to resist fire, smoke, and heat for a declared period. The assembly normally includes the leaf, frame, hinges, closer, latch, seals, glazing, and approved hardware. Stainless steel resists corrosion in humid corridors, food facilities, hospitals, and coastal buildings. Yet a polished surface does not prove fire performance. The test evidence does.
Look for a current third-party test report or certification matching the complete assembly. Check the rating, size limits, wall type, installation method, and maintenance conditions. Reliable specifications should state the material grade, core construction, smoke-control performance, accessibility details, and environmental documentation where required. Digital records help, but a QR code alone is not authority. Ask who tested the door and whether field modifications remain permitted. A small change can invalidate the rating. From site experience, installers often focus on the frame and forget the closer. That mistake is expensive.
Tips: Measure the opening twice. Confirm the wall construction. Inspect gaskets for gaps. Do not drill extra holes without written approval. Request installation instructions and service intervals. Photograph hinges, labels, and clearances before handover. This feels excessive, but missing evidence creates uncertainty during inspection. Recheck after six months; doors settle, seals wear, and occupants sometimes wedge them open.
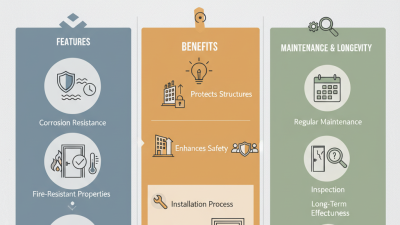
Fire resistance is defined by the performance of the complete door assembly, not by stainless steel alone. Common specification levels include 30, 60, 90, 120, and 180 minutes, generally expressed through fire-resistance testing under the applicable local standard.
When selecting a stainless steel fire door, verify the certified rating, tested frame and hardware, smoke-control requirements, glazing approval, corrosion resistance, and installation conditions. The door leaf, frame, hinges, locks, seals, and closer must be tested as a compatible assembly.
How to Choose a Stainless Steel Fire Door in 2026?
A stainless steel fire door should match the building’s tested fire-resistance strategy, not only its appearance. Start with the wall rating, occupancy type, escape route, and opening location. A door rating is not automatically equal to the wall rating. Local codes may require a specific rating, such as 30, 60, or 90 minutes. Always confirm the requirement with the project’s fire engineer or approving authority. Their interpretation matters.
Check the complete door assembly, not just the stainless steel leaf. The frame, hinges, closer, latch, vision panel, seals, and glazing must work together under fire testing. A listed assembly should show its rating, test standard, and installation limits. In hospitals or food areas, stainless steel may resist moisture and frequent cleaning, but surface durability does not prove fire performance. That distinction is easy to miss. I have seen specifications focus heavily on corrosion resistance while overlooking compatible hardware and frame installation.
Tips: Compare the required wall rating with the tested door rating. Verify the label before delivery. Confirm that replacement hardware is approved for the assembly. Inspect gaps, seals, and self-closing action during installation. Do not rely on a supplier’s short description alone. Site conditions can change the decision, and sometimes the first specification needs revision.
| Building Safety Requirement | Typical Fire-Door Rating to Consider | Relevant Test or Classification Basis | Stainless Steel Door Selection Criteria | Important Verification Point |
|---|---|---|---|---|
| Protected corridor or low-to-moderate fire exposure Common in office, residential, education, and commercial circulation areas. |
30–45 minutes, where permitted by the adopted building code and the fire-rated wall design. | North American projects commonly use a listed positive-pressure fire-door assembly tested to UL 10C or NFPA 252. European projects may specify an integrity classification such as E30 or an insulation classification such as EI30. | Use a corrosion-resistant stainless steel face or frame when frequent cleaning, humidity, or moderate chemical exposure is expected. Confirm that the core and edge construction are part of the tested assembly. | The required door rating may differ from the wall rating. Confirm the code table, occupancy type, opening location, and approved frame details. |
| High-occupancy or compartmentation boundary Used where the door supports evacuation routes and limits fire spread between compartments. |
60–90 minutes, depending on wall construction, occupancy, travel-path protection, and local code requirements. | UL 10C or NFPA 252 fire exposure testing may be applicable in North America. EN 1634-1 testing may support European E or EI classifications, subject to the declared scope of application. | Select a door and frame with compatible fire-rated hinges, closer, latch or lock, vision panel, and perimeter intumescent seals. Choose a finish that tolerates cleaning agents used in the facility. | Do not substitute hardware, glazing, louvers, or seals unless the alternative is approved for the same rated assembly. |
| Stair enclosure or protected means of egress Designed to preserve a tenable escape route during a fire. |
Often 60–90 minutes, but the exact rating depends on the enclosing wall, building height, occupancy, and adopted code. | Fire-resistance testing is normally combined with egress and door-operation requirements. Smoke-control performance may also be required in addition to fire exposure resistance. | Specify self-closing and positive-latching hardware where required. Ensure the stainless steel frame is anchored to the rated wall system using the approved installation method. | Check clear opening width, opening force, panic or emergency egress hardware, door swing, and accessibility requirements separately from the fire rating. |
| Smoke-control or smoke-lobby opening Used where limiting smoke migration is a primary safety objective. |
A fire rating may be combined with a smoke-leakage classification; the required duration and leakage limit must be taken from the local code. | In European specifications, smoke classifications commonly include Sa for ambient-temperature leakage and S200 for leakage at elevated temperature. Fire testing may be addressed under EN 1634-1, while smoke leakage is assessed under the applicable smoke-test standard. | Use continuous, compatible smoke seals and a properly adjusted closer. Minimize unnecessary gaps and verify threshold details, door alignment, and frame tolerances. | A fire-rated door is not automatically smoke-rated. Request separate evidence for smoke leakage where smoke control is required. |
| Plant room, electrical room, boiler room, or service riser Areas with elevated ignition risk or valuable building services. |
Commonly 60–120 minutes, subject to the fire strategy, hazard level, compartment wall, and local authority requirements. | Use the fire-door test method required by the project jurisdiction. The complete assembly should be suitable for the required direction of fire exposure and installation configuration. | Consider a robust stainless steel grade and finish for moisture, impact, or cleaning exposure. Confirm that cable penetrations, thresholds, ventilation grilles, and access-control devices do not compromise the rating. | Service penetrations and ventilation openings often require separately tested fire-stopping or fire-rated components. |
| Healthcare, food-processing, laboratory, or coastal environment Fire protection is combined with hygiene, corrosion resistance, and intensive cleaning requirements. |
Select the duration required by the building code and fire strategy; environmental conditions do not replace the required fire rating. | The fire test and classification must be supplemented by project-specific requirements for corrosion, hygiene, cleanability, impact resistance, and chemical exposure. | Specify suitable stainless steel grade, welded or sealed construction where appropriate, smooth cleanable surfaces, protected hardware, and compatible gaskets and sealants. | Confirm that cleaning chemicals, salt exposure, temperature, and humidity will not degrade seals, hardware, finishes, or fire-performance components. |
| Glazed fire door or door with a vision panel Required when visibility, supervision, or daylight transfer is important. |
The glazing must support the same or the specifically permitted assembly rating; it cannot be assumed to have the rating of the opaque leaf. | Glazing and glazing beads must be included in the tested or assessed configuration for the required fire-resistance classification. | Use only approved fire-rated glass, glazing tape, beads, setting blocks, and retention methods. Check maximum panel size and permitted position in the door leaf. | Ordinary laminated, tempered, or wired glass is not automatically fire-rated. |
| Double-leaf or oversized fire door Used for equipment movement, logistics, or large service openings. |
Use only the rating and maximum dimensions covered by the tested or approved configuration. | The test evidence should address leaf arrangement, meeting stile, coordinator, flush bolts, astragal, frame, hardware, and installation conditions. | Verify leaf size, weight, hinge capacity, closing sequence, latching, and floor or threshold conditions. Stainless steel construction should not exceed the tested weight or geometry. | A single-leaf test does not automatically validate a double-leaf assembly. |
A fire door is a tested assembly, not simply a thick metal panel. NFPA’s 2023 U.S. fire-loss report recorded more than 1.3 million fires. That figure makes dependable door selection practical, not decorative. NFPA 80 requires listed assemblies, correct hardware, and proper installation. A strong-looking door can still fail when its core or frame is unsuitable.
Grade selection depends on exposure. Grade 304 suits most dry indoor corridors and commercial interiors. Grade 316 offers better resistance near salt air, pools, and chemical cleaning. Its molybdenum content helps resist chloride corrosion. Grade 430 costs less, but it usually needs more careful environmental control.
International Stainless Steel Forum data recorded 58.4 million tonnes of stainless steel production in 2023. Availability is broad, but quality varies between sheets, welds, and finished surfaces.
Mineral wool cores commonly provide stable insulation during furnace testing. Calcium silicate or vermiculite boards can improve heat resistance, but they may add weight and brittleness. Honeycomb cores are lightweight, yet they are not automatically fire-rated.
Ask for the complete test evidence under standards such as UL 10C or NFPA 252. Check the rating, temperature-rise limit, hinges, glazing, and frame together.
I would not choose by steel grade alone. That shortcut is tempting. It is also incomplete. Real projects often overlook edge sealing and site damage, which can undermine an otherwise compliant assembly.
When choosing a stainless steel fire door in 2026, compare the complete assembly, not the metal skin alone.
NFPA’s Fire Loss in the United States During 2023 reported about 1.39 million fires and 3,670 civilian deaths. That scale makes small hardware decisions important.
Check the closer, hinges, lockset, and panic hardware against the door’s tested fire rating. Hardware should remain usable after heat exposure, not merely fit the frame.
Intumescent seals need continuous placement around the perimeter. Look for documented expansion performance and replace damaged sections. Smoke seals matter too. A gap can defeat good steel.
Glazing needs a tested fire-resistance classification, suitable glass thickness, and compatible beads or retainers. Ordinary tempered glass is not automatically fire-rated.
Installation often decides the result. Confirm the wall, frame, anchors, threshold, and clearances match the test evidence and applicable requirements, such as NFPA 80 and NFPA 252. Ask for inspection records, not only a certificate.
The installer should check self-closing action, latch engagement, seal compression, and visible gaps after adjustment. On site, I would measure the clearance with a feeler gauge and photograph each hinge and seal. Small details reveal workmanship.
Yet specifications can still be misunderstood, especially where local codes differ. Have a qualified fire-door inspector review the final assembly before handover.
Certification should be verified, not merely displayed in a brochure. Request the current certificate, test report, certificate number, and issuing laboratory details. Check that the tested door matches the proposed size, core, frame, glazing, hardware, and fire rating. A certificate may cover one configuration only. Paper is not performance.
Compliance also depends on installation. Confirm local building requirements, approved hardware, smoke seals, door clearances, and inspection procedures before ordering. Ask for traceable material records and installation instructions. During a site review, measure the opening twice and inspect hinge alignment, closer strength, and latch engagement. Small errors can weaken a compliant assembly. This is where projects often become less perfect than the drawings suggest.
Durability requires more than a polished stainless steel surface. Review the steel grade, sheet thickness, weld quality, coating or finish, corrosion resistance, and tested operating cycles. Coastal air, kitchens, hospitals, and chemical exposure require different protection. Include the frame, hinges, closer, seals, delivery, installation, maintenance, inspections, and possible replacement in the total cost. The cheapest quotation may exclude essential hardware or future servicing. Request a clear cost schedule and written warranty terms. Then compare service access, spare-part availability, and documented maintenance intervals, not just the purchase price.