2026 How to Create Effective Fire Door Shop Drawings?
Creating effective Fire Door Shop Drawings is crucial for successful construction projects. Experts highlight that these drawings serve as a roadmap for installation. John Smith, a leading authority in fire safety, emphasizes, "Well-drafted Fire Door Shop Drawings can prevent costly installation errors." His insights reflect the industry's certain nuances that must be addressed.
Fire Door Shop Drawings must include precise details such as dimensions, materials, and specifications. This clarity ensures compliance with safety codes. However, many professionals overlook the importance of accurate detailing. It can lead to misunderstandings and miscommunication on job sites. Some might assume that generic templates suffice, yet those can be misleading.
Every project is unique. Therefore, tailored drawings are essential. Professionals must invest time in refining these documents. Reflection on past mistakes in creating Fire Door Shop Drawings could improve future outcomes. Learning from experience is key to ensuring safety and effectiveness in fire door installations.
Understanding Fire Door Code Requirements and Standards
Creating effective fire door shop drawings requires a solid understanding of relevant code requirements and standards. Fire doors play a critical role in safety. They help to contain fires and limit smoke spread. Designers and contractors must ensure compliance with the latest building codes. These codes often specify fire ratings and installation protocols. Knowledge of local regulations is essential for any construction project.
The life safety codes, such as NFPA 80, dictate how fire doors should be constructed and installed. Each door must meet specific performance criteria. Testing helps verify this, yet many professionals overlook these details. Inexperience can lead to errors in drawing specifications. Attention to detail is necessary for hinges, frames, and sealing methods. A missing detail may result in a code violation.
It's also vital to engage with local authorities. Their insights can shed light on unique environmental factors. Each jurisdiction may have different requirements. Thus, always verify specifications with relevant stakeholders. This approach fosters collaboration and reduces the chance of oversights. Understanding the interplay between design, safety, and regulations is crucial for drafting effective fire door shop drawings.
Key Elements to Include in Fire Door Shop Drawings
Creating effective fire door shop drawings requires attention to key elements. Each drawing must include accurate dimensions. This ensures that the fire doors fit perfectly in their designated spaces. Providing clear elevation views is also necessary. It helps stakeholders visualize the door in its environment.
Another important aspect is the inclusion of material specifications. Detailing the materials used for frames, hinges, and self-closing devices can prevent misunderstandings during construction. Furthermore, labeling fire ratings is critical. This indicates compliance with safety regulations and informs installers of the required performance standards.
Attention to detail is paramount. Omitting even small elements can lead to significant delays. It's essential to include installation instructions as well. These guidelines help ensure the doors are fitted correctly. Each step of the drawing should be meticulously checked. This practice encourages accuracy and reliability in the final product.
Best Practices for Drafting Fire Door Specifications
Creating effective shop drawings for fire doors requires attention to detail and adherence to specifications. Start by understanding the fire door's function and requirements. Every project has unique needs, and the specifications should reflect that. Ensure to include crucial details like dimensions, materials, and performance ratings. Lean on established guidelines and building codes to ensure reliability and safety.
Drafting specifications may seem straightforward, but common pitfalls exist. Missing critical dimensions can lead to costly errors. Sometimes, a lack of clarity in the language can cause confusion among contractors. Always be specific in describing hardware and installation methods to avoid ambiguity. Including clear references to testing standards can enhance the validity of your specifications.
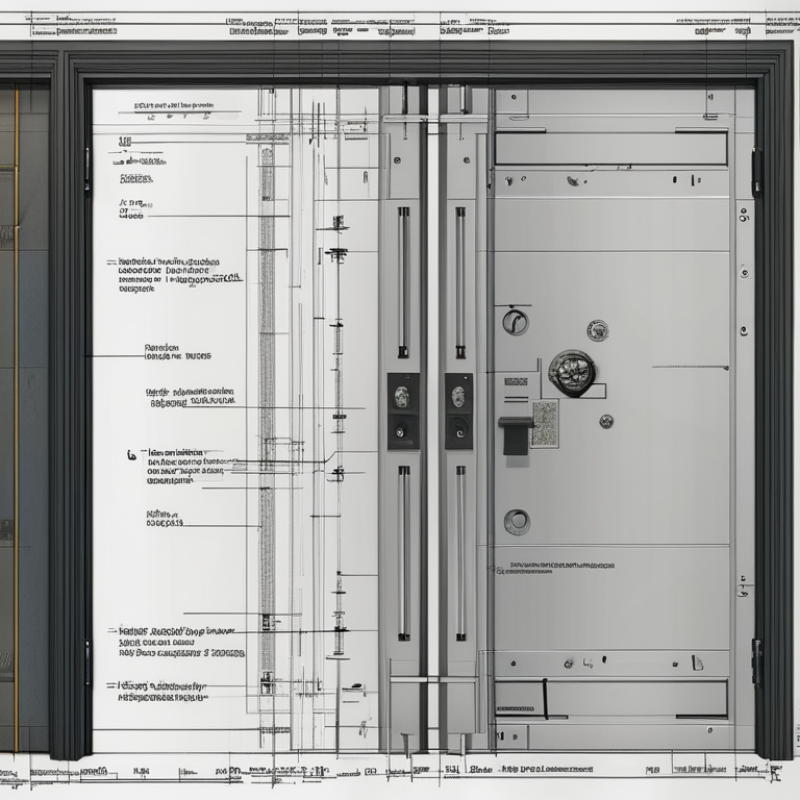
Visual aids can strengthen your drawings. Diagrams showcasing installation may prevent misinterpretation. However, it’s essential to regularly review and revise your drafts. Feedback from colleagues can provide fresh perspectives. Embracing constructive criticism can improve your outcomes. Fire door specifications are vital for safety; take the time to ensure they are clear and thorough.
Common Mistakes to Avoid in Fire Door Shop Drawings
Creating effective fire door shop drawings requires attention to detail and a clear understanding of fire safety standards. One common mistake is neglecting to specify the materials used. Accurate material representation ensures compliance with building codes. Additionally, it's crucial to include precise dimensions and tolerances. Any discrepancies can lead to costly installation errors.
Another frequent oversight is failing to incorporate all necessary hardware components. Missing details about hinges, locks, and closer mechanisms can hinder functionality. It's vital to ensure the drawings reflect all aspects of the installation. Simplistically drafted drawings lack the necessary complexity for a fire door’s operational requirements. Also, clarity is important in annotations; vague notes can confuse contractors.
Errors in the final drawings may arise from inadequate reviews. A team familiar with fire door specifications should proofread the designs. Allow time for feedback from experienced colleagues. Oversights often go unnoticed, risking compliance issues later. Continuous learning and critical feedback loops help improve future iterations. Striving for improvement in fire door shop drawings leads to higher safety standards.
2026 How to Create Effective Fire Door Shop Drawings? - Common Mistakes to Avoid in Fire Door Shop Drawings
| Mistake |
Description |
Impact |
Solution |
| Inaccurate Dimensions |
Drawing does not reflect actual door sizes and frame dimensions. |
Can lead to improper fitting and installation delays. |
Double-check dimensions with site measurements before finalizing the drawing. |
| Overlooking Fire Ratings |
Failure to specify the correct fire rating for doors. |
Could result in non-compliance with safety regulations. |
Verify fire ratings based on local building codes and standards. |
| Lack of Hardware Details |
Not including all necessary hardware for door operation. |
Results in installation confusion and operational issues. |
List all hardware components including hinges, locks, and seals. |
| Neglecting Accessibility Requirements |
Failing to account for accessibility standards. |
May lead to legal liabilities and accessibility issues. |
Incorporate ADA or local accessibility requirements into designs. |
| Ignoring Manufacturer Specifications |
Not adhering to the installation recommendations from manufacturers. |
Can lead to warranties being voided and performance issues. |
Consult manufacturer guidelines during the creation of shop drawings. |
Utilizing Technology in Creating Accurate Fire Door Drawings
In today's digital age, technology plays a crucial role in creating effective fire door shop drawings. Utilizing advanced software can enhance precision and streamline the drawing process. Tools such as CAD software facilitate detailed representations of fire door specifications, dimensions, and materials. This ensures that everything complies with safety standards.
However, relying solely on technology can lead to oversights. It's essential to combine technological tools with professional expertise. Experienced technicians should review the drawings to catch any inconsistencies or errors. They can offer insights that software might overlook, ensuring the drawings are both accurate and practical.
Moreover, collaboration among different teams is vital. Architects, engineers, and contractors must communicate effectively when creating fire door drawings. Without this collaboration, misunderstandings can arise, leading to design flaws. Emphasizing the human element in the digital workflow can mitigate potential risks in fire door installations. Refining both technology and teamwork will ultimately yield the most reliable results.

 086 15318950099
 Contact Email